
BEDS4
BATHS3 full
SQUARE FEET3,180
MLS#26024545
STATUSActive
PROPERTY TYPEResidential - Single Family
SUBDIVISIONLadue Park
SCHOOLParkway C-2
Property Description
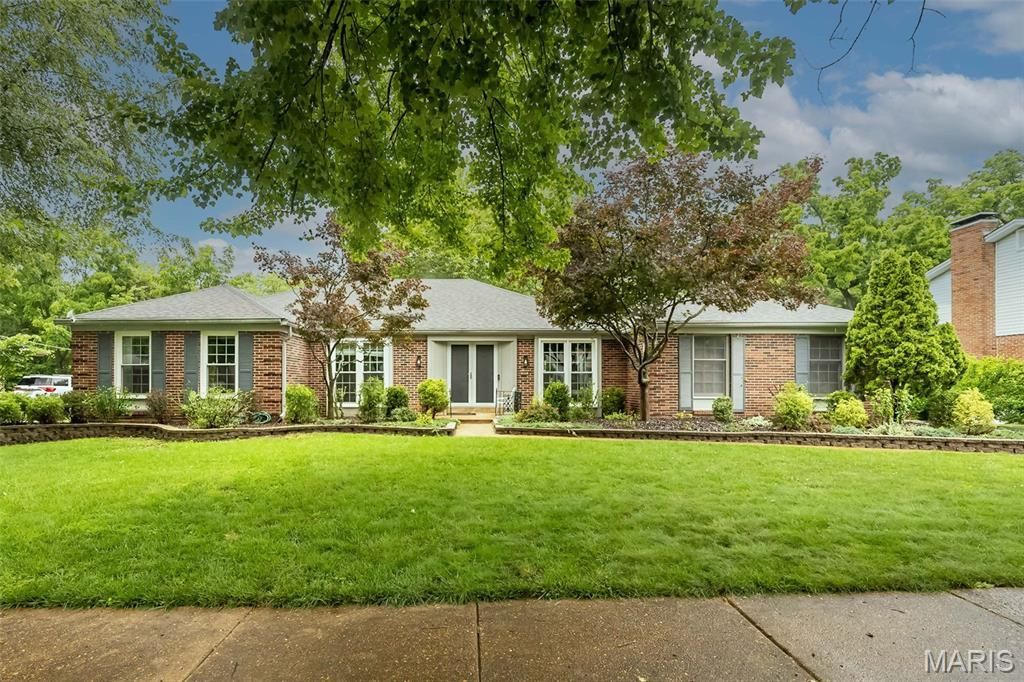
Big on space, big on entertaining, and even bigger on lifestyle-this exceptional Ladue Park ranch offers over 3,180 square feet of finished living space, with parks, walking trails, a fishing lake, and Green Trails Elementary just moments from your front door!Inside, you'll find rich carbonized bamboo flooring, elegant formal living and dining rooms, and a flowing floor plan designed to bring people together. The beautifully updated kitchen is the heart of the home, featuring custom cabinetry, granite countertops, quality stainless steel appliances, oversized island seating, and abundant storage. The adjoining family room offers warm character with a brick fireplace and seamless access to the outdoor entertaining spaces.The spacious primary suite provides a peaceful retreat with an updated bath, while the secondary bedrooms and additional baths have been thoughtfully refreshed for today's lifestyle. Downstairs, the finished walkout lower level is a true showstopper-offering an expansive recreation area, dedicated media room, updated full bath, multiple finished flex spaces, exceptional storage, and a versatile room with a built-in Murphy bed that's perfect for guests, a home office, hobbies, or multigenerational living. A cedar closet, wine storage area, and generous unfinished storage complete this impressive level.Outside, the focus is on effortless entertaining. The expansive composite deck and spacious patio create a private outdoor retreat featuring premium Blaze outdoor cooking equipment, a built-in pizza oven, mature trees, and a whimsical treehouse ready for new adventures. With minimal yard maintenance, you'll spend less time mowing and more time enjoying everything this incredible neighborhood has to offer.Location is where this home truly shines! Just steps from Green Trails Elementary, a short stroll to Faust Park, and only moments from a peaceful neighborhood fishing lake, you'll enjoy miles of walking paths, beautiful green spaces, playgrounds, and outdoor recreation practically at your doorstep. Shopping, restaurants, Highway 40, Highway 141, and everyday conveniences are all just minutes away.Major improvements include newer HVAC, windows, updated kitchen appliances, a newer garage door, steel front entry door, and numerous additional updates throughout. If you've been searching for a home that offers exceptional living space, outstanding entertaining areas, and one of Chesterfield's most desirable walkable neighborhoods, this Ladue Park gem is ready to welcome you home.
Property Features
Property Type: Residential - Single Family
Basement: 8 ft + Pour, Bathroom, Concrete, Partially Finished, Full, Storage Space, Walk-Out Access
Basement: Yes
Cooling: Ceiling Fan(s), Central Air, Electric
Garage: 2 car attached
Heating: Forced Air, Natural Gas
Home Style: Ranch, Traditional
Lot Size: 0.46 Acres
Taxes: $5,683
Year Built: 1968
Amenities
Bar
Breakfast Bar
Built-in Features
Cedar Closet(s)
Ceiling Fan(s)
Crown Molding
Custom Cabinetry
Dry Bar
Eat-in Kitchen
Entrance Foyer
Granite Counters
Kitchen Island
Open Floorplan
Pantry
Recessed Lighting
Separate Dining
Shower
Stone Counters
Storage
Tub
Walk-In Closet(s)
Feature Descriptions
Appliances: Stainless Steel Appliance(s), Dishwasher, Disposal, Microwave, Electric Oven, Range Hood, Electric Range, Wine Refrigerator
Association Amenities: None
Days on Site: 38
Exterior: Brick
Fireplace: Family Room, Gas, Wood Burning
Lot: Adjoins Wooded Area, Front Yard, Landscaped, Many Trees, Some Trees
Lot Dimensions: 100x200
Parcel#: 17R-52-0413
Parking: Attached, Garage, Garage Door Opener, Garage Faces Side
Sewer: Public Sewer
SQFT. Above Grade: 1986
SQFT. Below Grade: 1200
Utilities: Cable Connected, Electricity Connected, Natural Gas Connected, Sewer Connected, Water Connected
Water: Public
Window: Blinds, Insulated Windows
Room Sizes
Living Room: 16x13
Dining Room: 13x13
Family Room: 19x13
Kitchen: 19x13
Primary Bedroom: 17x17
Bedroom 2: 12x10
Bedroom 3: 11x11
Bedroom 4: 14x14
Recreation Room: 24x21
Media Room: 16x15
Bonus Room: 16x15
Bonus Room: 12x12
Bonus Room: 7x5
Office: 13x8
Local Schools
High School: Parkway Central High
Middle School: Central Middle
Elementary School: Green Trails Elem.
School District: Parkway C-2
Listed By / Shown By
Listed By
Agency Name: Keller Williams Chesterfield
Shown By
Agent Name: Dena Hemminghaus
Agent Phone: 314.413.3362
Agency Title: RedKey Realty Leaders

Estimate Your Payment
Estimated Payment
$ 3,773.97 per month $3,132.68 Principal & Interest $473.58 Property Tax $167.71 Homeowner's InsuranceChange Payment Information

Member Participants (and their affiliated licensees, if applicable) shall indicate on their websites that IDX information is provided exclusively for consumers’ personal non-commercial use, that it may not be used for any purpose other than to identify prospective properties consumers may be interested in purchasing, that the data is deemed reliable but is not guaranteed by MLS GRID, and that the use of the MLS GRID Data may be subject to an end user license agreement prescribed by the Member Participant’s applicable MLS if any and as amended from time to time. MLS GRID may, at its discretion, require use of other disclaimers as necessary to protect Member Participant, and/or their MLS from liability.
Based on information submitted to the MLS GRID. All data is obtained from various sources and may not have been verified by broker or MLS GRID. Supplied Open House Information is subject to change without notice. All information should be independently reviewed and verified for accuracy. Properties may or may not be listed by the office/agent presenting the information.
Privacy Policy / DMCA Notice / ADA Accessibility


This site is hosted, designed and copyright
© 1994 - 2026 by
Delta Media Group, Inc. -- Patent Pending --
233 Portico Drive | MLS# 26024545
This single family home located at 233 Portico Drive, Chesterfield, MO 63017 is currently listed for sale with an asking price of $575,000. This property was built in 1968 and has 4 bedrooms and 3 full baths with 3180 sq. ft. Portico Drive is located in the Ladue Park subdivision within the Parkway C-2 school district. Search Ladue Park real estate on denahemminghaus.redkeystlouis.com today.